Showing posts with label DIY Cabinets. Show all posts

Tuesday, February 17, 2015

Office Built-Ins - Cabinets & Counter Install

I last left you with an update on the office back in November...sheesh, that was a long time ago.  Back in November, Jeremy had completed the construction of the cabinets and installed them into the studs, but that is where we left everything until a few weeks ago.  We got our behinds in serious gear and pushed forward on finishing up the office.  Also, when I say 'we' that is probably an overstatement...Jeremy did most of the labor and I was his cheerleader and painter.  So, while he was busy constructing, I was busy shopping our home for what I could eventually fill the built-in bookcases with!   I also know I have been dragging my feet on writing this post and the next few because I am impatient and just want to get to the final product...definitely Miss Impatient over here!!

Enough of that, let me show you a few pictures from the installation process.  The cabinets were already installed, so now it was time to install the file cabinet.  I purchased the file cabinet used and sanded down the face of the drawers knowing we would be painting everything white later.  The file cabinet wasn't the same height as the cabinets so we had to use shims to level it all out.  Then there was also the issue of filling the gap between the cabinets and the file cabinet.  Originally, there was supposed to be a 3-foot cabinet in that spot, but since the cabinets were already built we had to do a slight change of plans to get the file cabinet to work and filled the gap with a spare piece of wood.  To  have a nail-able surface, Jeremy first nailed a 1x2 board to the side of the cabinet and file cabinet.  With this in place, he could nail the filler piece to something secure.  


The same concept was used to secure the file cabinet to the wall.  Jeremy used another 1x2 to create a nail-able surface and then screwed the file cabinet in place.  He also had to fill the gap at the bottom of the file cabinet, which he used the jig saw to cut down a piece of wood to fit in the spot.  At this point, things are definitely not winning any awards in the pretty department and still so much to do, but to have all the cabinets installed felt like a tremendous victory!  

Before we started installing the file cabinet, we placed an online order for the cabinet doors since they would take about 10 days to arrive.  While we waited for the doors, Jeremy worked on making all the seams flush.  Thank goodness for water putty - this stuff is awesome!!  Simply mix with water, but suggest you make small batches because it dries quickly.   


After a few cans of water putty and sanding, all the seams were looking pretty fly!!!  During that process, the beautiful doors arrived.  

  
We cannot say enough about this company, Cabinet Now, we absolutely love our doors!  They make the doors to your specifications, just provide the measurements and pick the style you like best.  They will even pre-drill the holes for the hinges - well worth every penny for these beauties.  Jeremy put the first coat on the doors and during nap time, I finished up with two more coats of Behr Ivory Mist in a satin finish.      

While I was painting the doors, Jeremy was working on the counter top for the cabinets.  For the sub deck we used MDF, and used shims to help level it out.  The sub deck had to be perfectly level before we could put the pine top on.  Once the sub deck was level, Jeremy nailed the pine top onto the MDF sub deck.  Then he put a pine 1x2 board across the face of the counter top.    


The picture in the bottom right shows the counter with two coats of the stain on it, but ended up putting another coat on since I wanted it a little darker.  You can also see the bead board was installed as well using a little glue and a nail gun.  I painted the bead board after installation and then Jeremy stained the counter top.  The paint I used was oops paint I purchased from Lowe's for $5.00, Valspar Allen + Roth Jazz Club.  As you can see the bead board does not go all the way to the top, which was done on purpose for our original design for the bookcases.  However, we had another slight change in plans, which I will share with you all in the next post.  

You can also see in the picture above that the doors are installed, but sadly no pictures were taken of this process.  

Here is a picture of the pre-conditioner and stain we used, which I highly recommend pre-conditioning first before any staining!   


While, I know this isn't the most exciting post, I wanted to break up the construction/installment posts so it was an overload.  Stay tuned for how we constructed the bookcases and hopefully that post will come sooner rather than later!  

With much love, 

Kristin 


Follow on Bloglovin

Monday, November 3, 2014

Office - DIY Cabinets

Well, I finally have an update on the office.  Progress has definitely been slow when it comes to the office, but that is life I suppose.  I wish I had a magic wand and poof the office would be all done, but unfortunately my wand is on back order!!  We (aka Jeremy) have been able to make the cabinets, no doors yet, but the box of the cabinets have been completed and installed in the office.

Pulling from our main inspiration, the plan was to go with pre-fab cabinets from a box store, but after taking some initial measurements we realized we would have to make them ourselves.  At the box stores, you can get a cabinet with a depth of 12 inches or almost 24 inches.  That measurement is for the total depth of the cabinet, but inside the actual depth of the shelf is about 10 inches.  Most of our binders are a depth of 12 inches, which meant they would hang off the shelves and that is something we didn't want.  A cabinet of 24 inches wouldn't work for us either, since we were constrained by a window on an adjacent wall.  We could have a cabinet that was 15 inches in depth, which would take care of both of our issues.  So back to the drawing board we went and Jeremy drew everything up this time and calculated that we would need three sheets of plywood to make all of the cabinets, including the shelves.

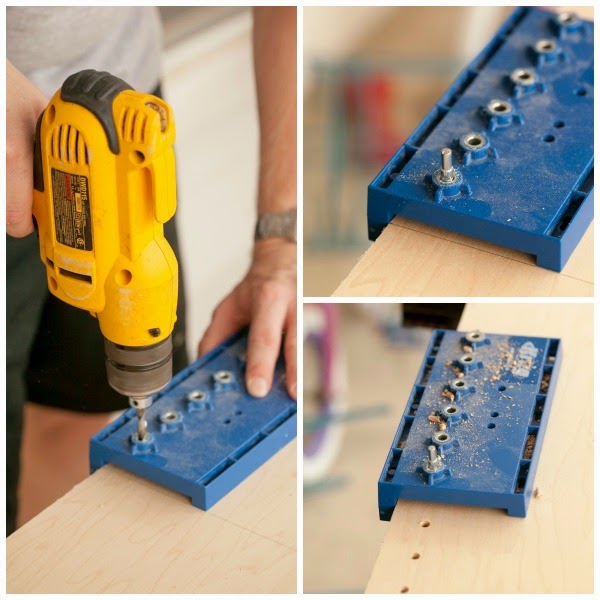
Jeremy used these plans for the cabinets from Ana White's site as a template.  Our measurements are slightly different (cabinet width is 24 inches and an overall depth of 13 3/4 inches), but he was able to use her plans as a guide.  The short and sweet breakdown of the cabinets is that he used the kreg jig to make a box and a face plate for each cabinet, for a total of four cabinets.  Jeremy also used his Kreg Shelf Pin Jig to allow us to have adjustable shelves in each cabinet.  He created the pin holes first before assembling the cabinets.


Since there will be a countertop on top of the cabinets, there was no "top" on the cabinets.  Instead of a complete top, a scrap of plywood similar in size to a 1x3 board was used for support.


The back of the cabinet was secured using a nail gun.  The back of the cabinet is only 1/4 inch in thickness, but the sides and bottom are plywood that is 3/4 inch thick.


Since the cabinets are going to be wall-to-wall in the office we won't need to fill the kreg jig holes!!  We purchased maple plywood this time since it has a nice uniform grain - we gave it a light sanding and the inside of the cabinet is nice and smooth.  Next up are the faceplates, which were constructed with Pine 1x2 boards.  The boards were kreg jigged together and secured to the face of the cabinets with the Kreg Jig on the sides, and with the nail gun on the top and bottom.  Jeremy did put two coats of Behr Powdered Snow on the faceplates prior to securing them to the cabinets, but this step could have been done after as well.

To create a platform for the cabinets to sit on top of, Jeremy created basically a long rectangular box out of 2x4 boards.


The part that you see sticking out is for the file cabinet that will go in the middle of the design.  The file cabinet wasn't part of the original plan - we were going to have a 3-foot cabinet in the middle and two 2-foot cabinets on either side.  I found a good deal for a used file cabinet that was the same height as our cabinets, but it was deeper so we had to account for that in the base frame.

Prior to securing the cabinets to the wall, Jeremy used the jig saw to cutout a piece of the back of the cabinet for the outlet.  Instead of trying to guess where to cut for the outlet, he put toothpaste on each corner of the outlet and then pressed the back of the cabinet against the wall.  Now he had four dots from the outlet and knew the correct size for the outlet.


The cabinets are resting on top of the base frame, but they are secured into studs on the back wall.  Eventually, the base frame will be covered with a baseboard, which will help give everything the complete built-in look.


We still have a lot to tackle in here and maybe if we are lucky we will finish by the end of the year, just kidding, but seriously!!!  All jokes asides, our next step is to order the doors...we are leaving that step to the professionals!  While we wait for the doors, I get to pick out the hardware!  #onehappymomma Then from here it is completing the tabletop for the cabinets, then onto the bookcases and of course removing the chair rail first.  Lots to do in our near future!

With much love,

Kristin

Follow on Bloglovin